


| Outer Diameter | Round pipe: 20~610mm |
| Wall Thickness | Round pipe: 0.8~18.0mm |
| Length | 3-12M according to client requirement |
| Standard | ASTM A795, ASTM A53, EN10255, EN10219, EN10210, EN39, BS1387, ASTM A500, ASTM A36, API 5L, ISO 65, JIS G3444, JIS3452, DIN 3444, ANSI C80.1, AS 1074, GB/T 3091 |
| Material | Gr.A, Gr.B, Gr.C, S235, S275, S355, A36, SS400, Q195, Q235, Q345 |
| Certificate | ISO 9001:2008,SGS, BV, CCIC etc |
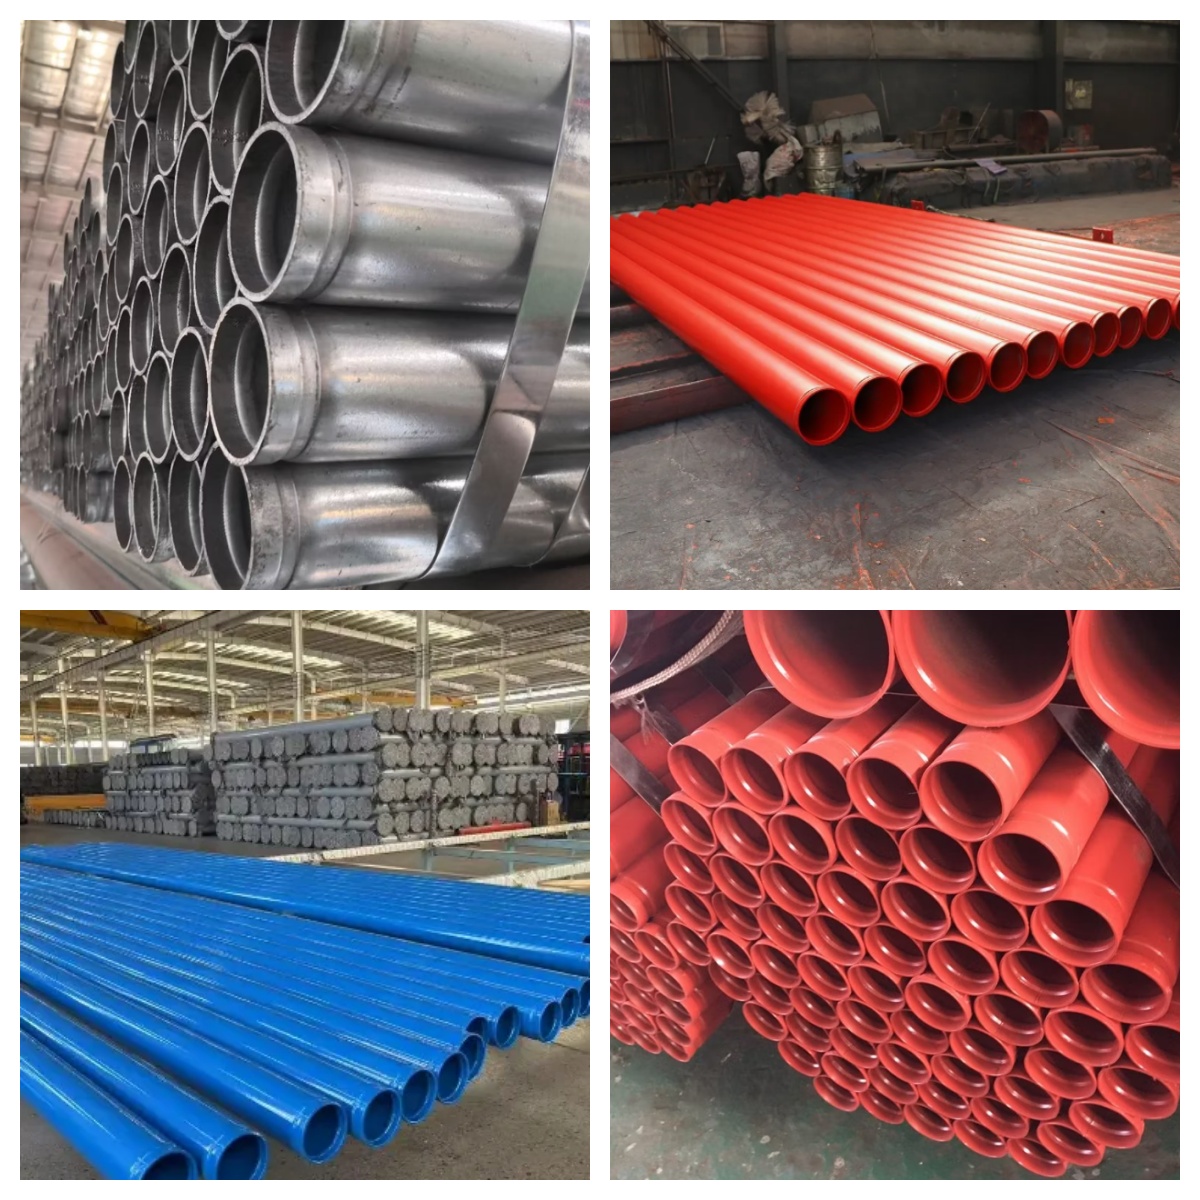
| Finish of pipe | Hot dipped galvanized with zinc 220~260g/m2; Pre-Galvanized with zinc 30~150g/m2 Painted with red/black/varnish lacquer; Oil on the surface to prevent rust; Bare pipe without painting: Epoxy painting/FBE coating/3PE coating |
| Pipe End | Plain end/ Bevel end; Groove end; Joint with flange; Threaded on two ends, one end with coupling, one end with plastic cap |
| Marking | As per client requirement or mill standard Painting method: Spray white paint |
| Packing | OD not less than 273mm: Loose packing,piece by piece. OD less than 273mm: In hexagonal seaworthy bundles packed by steel strips. small sizes nested into big sizes. |
| Techinical | ERW (high - frequency welded) |
| Trade Term | FOB, CFR, CIF, EXW, FCA |
| Payment Term | T/T, LC |
| Delivery Time | 15-45 days (based on quantity) after receiving advanced payment by T/T or LC . |
| NPS (inch) |
Outside Diameter | Thickness Sch10 | Thickness Sch40 | Ends |
| mm | mm | mm | ||
| 1/2" | 21.3 | 2.77 | Grooved, Threaded, Plain ends Expoy red painted, Power coated, Ral3000, Ral3001 Black and Galvanized finish |
|
| 3/4" | 26.7 | 2.11 | 2.87 | |
| 1" | 33.7 | 2.77 | 3.38 | |
| 1.1/4" | 42.2 | 2.77 | 3.56 | |
| 1.1/2" | 48.3 | 2.77 | 3.68 | |
| 2" | 60.3 | 2.77 | 3.91 | |
| 2.1/2" | 73 | 3.05 | 5.16 | |
| 3" | 88.9 | 3.05 | 5.49 | |
| 3.1/2" | 101.6 | 3.05 | 5.74 | |
| 4" | 114.3 | 3.05 | 6.02 | |
| 5" | 141.3 | 3.4 | 6.55 | |
| 6" | 168.3 | 3.4 | 7.11 | |
| 8" | 219.1 | 4.78 | 7.04 | |
| 10" | 273.1 | 4.78 | 7.8 |
| Grade | C | Mn | Si | S | P | UTS(MPa) | YS(MPa) | EI(%) |
| Q235B | 0.12-0.20 | 0.30-0.70 | 0.30 | 0.045 | 0.045 | 375-500 | 235 | 26 |
| Q345B | 0.12-0.20 | 1.20-1.60 | 0.20-0.55 | ≤0.045 | ≤0.045 | 510-600 | 345 | 22 |
| 20#(GB) | 0.17-0.23 | 0.38-0.65 | 0.17-0.37 | ≤0.030 | ≤0.030 | 410-550 | ≥245 | ≥20 |
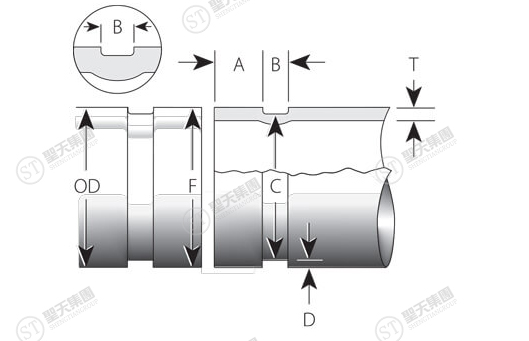
| Nominal size | Pipe OD | Min wall Thickness (T) | Gasket seat (A) -0.76/+0.38 | Groove width (B) -0.38/+0.76 | Groove diameter (C) | Groove depth (D) | Max flaring diameter (F) | ||||
|---|---|---|---|---|---|---|---|---|---|---|---|
| OD | Tolerance (mm) | Average | Tolerance +0.00 | ||||||||
| Inch | DN | mm | - | + | mm | mm | mm | mm | mm | mm | mm |
| 1" | 25 | 33.4 | 0.33 | 0.33 | 1.65 | 15.88 | 7.14 | 30.23 | -0.38 | / | / |
| 1-1/4" | 32 | 42.2 | 0.41 | 0.41 | 1.65 | 15.88 | 7.14 | 38.99 | -0.38 | / | / |
| 1-1/2" | 40 | 48.3 | 0.48 | 0.48 | 1.65 | 15.88 | 7.14 | 45.09 | -0.38 | / | / |
| 2" | 50 | 60.3 | 0.61 | 0.61 | 1.65 | 15.88 | 8.74 | 57.15 | -0.38 | / | / |
| 2-1/2" | 65 | 73.0 | 0.74 | 0.74 | 2.11 | 15.88 | 8.74 | 69.09 | -0.38 | / | / |
| 3" | 80 | 88.9 | 0.79 | 0.89 | 2.11 | 15.88 | 8.74 | 84.94 | -0.38 | / | / |
| 4" | 100 | 114.3 | 0.79 | 1.14 | 2.11 | 15.88 | 8.74 | 110.08 | -0.38 | / | / |
| 5" | 125 | 141.3 | 0.79 | 1.42 | 2.77 | 15.88 | 8.74 | 137.03 | -0.38 | / | / |
| 6" | 150 | 168.3 | 0.79 | 1.60 | 2.77 | 15.88 | 8.74 | 163.96 | -0.38 | / | / |
| 8" | 200 | 219.1 | 0.79 | 1.60 | 2.77 | 19.05 | 11.91 | 214.40 | -0.51 | / | / |
| 10" | 250 | 273.1 | 0.79 | 1.60 | 3.40 | 19.05 | 11.91 | 268.27 | -0.64 | / | / |
| 12" | 300 | 323.9 | 0.79 | 1.60 | 3.96 | 19.05 | 11.91 | 318.29 | -0.64 | / | / |
| Nominal size | Pipe OD | Min wall Thickness (T) |
Gasket seat (A) ±0.76 | Groove width (B) ±0.76 | Groove diameter (C) | Groove depth (D) | Max flaring diameter (F) |
||||
|---|---|---|---|---|---|---|---|---|---|---|---|
| OD | Tolerance (mm) | Actual | Tolerance +0.00 | ||||||||
| Inch | DN | mm | - | + | mm | mm | mm | mm | mm | mm | mm |
| 1" | 25 | 33.7 | 0.33 | 0.33 | 1.65 | 15.88 | 7.14 | 30.23 | -0.38 | 1.73 | 36.3 |
| 1-1/4" | 32 | 42.4 | 0.41 | 0.41 | 1.65 | 15.88 | 7.14 | 38.99 | -0.38 | 1.70 | 45.0 |
| 1-1/2" | 40 | 48.3 | 0.48 | 0.48 | 1.65 | 15.88 | 7.14 | 45.09 | -0.38 | 1.60 | 51.1 |
| 2" | 50 | 60.3 | 0.61 | 0.61 | 1.65 | 15.88 | 8.74 | 57.15 | -0.38 | 1.57 | 63.0 |
| 2-1/2" | 65 | 73.0 | 0.74 | 0.74 | 2.11 | 15.881 | 8.742 | 69.09 | -0.46 | 1.95 | 75.7 |
| 2-1/2" | 65 | 76.1 | 0.76 | 0.76 | 2.11 | 15.88 | 8.74 | 72.26 | -0.46 | 1.92 | 78.7 |
| 3" | 80 | 88.9 | 0.79 | 0.89 | 2.11 | 15.88 | 8.74 | 84.94 | -0.46 | 1.98 | 91.4 |
| 4" | 100 | 114.3 | 0.79 | 1.14 | 2.11 | 15.88 | 8.74 | 110.08 | -0.51 | 2.11 | 116.8 |
| 5" | 125 | 139.7 | 0.79 | 1.42 | 2.77 | 15.88 | 8.74 | 135.48 | -0.51 | 2.11 | 142.2 |
| 5" | 125 | 141.3 | 0.79 | 1.42 | 2.77 | 15.881 | 8.742 | 137.03 | -0.38 | 2.13 | 143.8 |
| 6" | 150 | 165.1 | 0.79 | 1.60 | 2.77 | 15.88 | 8.74 | 160.78 | -0.56 | 2.16 | 167.6 |
| 6" | 150 | 168.3 | 0.79 | 1.60 | 2.77 | 15.881 | 8.742 | 163.96 | -0.56 | 2.17 | 170.9 |
| 8" | 200 | 219.1 | 0.79 | 1.60 | 2.77 | 19.05 | 11.91 | 214.4 | -0.64 | 2.35 | 223.5 |
| 10" | 250 | 273.0 | 0.79 | 1.60 | 3.40 | 19.05 | 11.91 | 268.28 | -0.69 | 2.36 | 277.4 |
| 12" | 300 | 323.9 | 0.79 | 1.60 | 3.96 | 19.05 | 11.91 | 318.29 | -0.76 | 2.80 | 328.2 |
